Integral Color Concrete
ICF (Insulated Concrete Forms)
Materials & Construction Systems in Costa Rica: Best Practices for Tropical Conditions
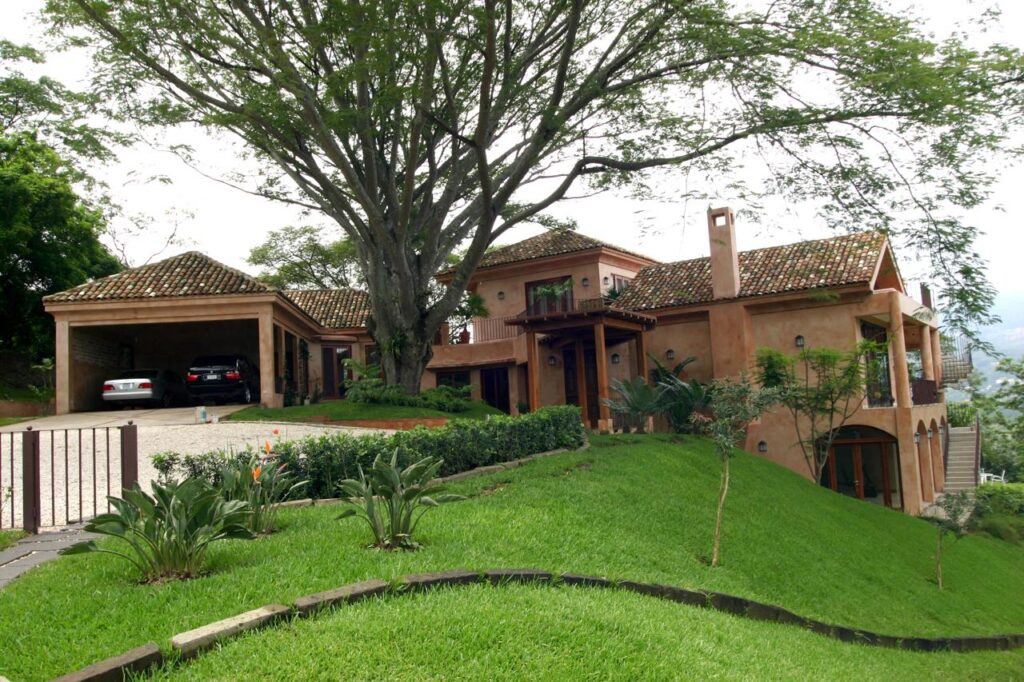
Introduction Costa Rica’s climate, geography, and building traditions pose both opportunities and challenges for architects, builders, and homeowners. High humidity, heavy rainfall, salt air (near coastlines), seismic risk, and the desire for indoor comfort all influence the smart selection of materials and systems. In this post we explore common materials and systems used in Costa Rica, and offer recommendations for durable, climate-sensitive construction. 1. Key Environmental Factors to Consider Before choosing materials or systems, these local conditions should guide design decisions: Humidity & Rain: Many regions receive heavy rainfall, and constant humidity can promote mold, rot, or corrosion. Solar heat & thermal comfort: Reducing heat gain and facilitating natural ventilation is critical. Salt air (coastal zones): Accelerates corrosion of metals and degradation of certain finishes. Seismic risk: Costa Rica lies in a tectonically active zone, so structural resilience is essential. Material availability and cost: Importing specialized materials raises cost; local supply and vernacular knowledge matter. Maintenance demands: Because of the climate, materials needing low maintenance are preferred in many contexts. With these in mind, let’s review common materials and systems and their pros/cons in Costa Rica. 2. Common Materials & Systems (with Pros & Cons) 2.1 Reinforced Concrete & Concrete Block Pros: Strong, durable, and well understood by local builders. Good mass helps dampen temperature swings (thermal inertia). Resistant to insects, rot, and many forms of wear. Amenable to seismic reinforcement (with rebar, shear walls). Cons / Considerations: Concrete production has a high carbon footprint (consider greener mixes). Without proper detailing, concrete walls can trap moisture — need drainage, waterproofing, and ventilation. Cracking or shrinkage can be issues if curing is not done carefully. Finishes (stucco, paint) must be resistant to moisture, UV, and biological growth. Use cases & tips: Use reinforced concrete frames and infill with concrete block (CMU) for walls. Always include proper flashing, waterproof membranes, and drainage paths. Provide movement joints to mitigate cracking. Use quality waterproof paints or mineral plasters. 2.2 Steel Frame / Metal Structure Pros: Quick to erect; lighter than full concrete structures. Flexibility in architectural forms and spans. Often easier to integrate services (plumbing, electrical) in hollow spaces. Cons / Considerations: Prone to corrosion, especially near the coast (must use corrosion-resistant coatings or stainless elements). Must carefully avoid thermal bridging (metal can conduct heat). Hollow walls require good detailing to avoid condensation, mold, or pest infiltration. Use cases & tips: Use galvanized steel or protected steel beams and columns. Cover with moisture resistive sheathing (cement board, fiber cement) and ventilated cladding. Provide thermal breaks (insulation between interior finishes and steel shell). In coastal areas, periodic maintenance (coatings) is critical. 2.3 Timber & Engineered Wood Pros: Aesthetic warmth and natural character. Lightweight, which is helpful for certain soils or seismic design if detailed properly. Renewable (if sourced responsibly). Cons / Considerations: Susceptible to insect attack, rot, warping, and fungal growth unless treated. High maintenance demands (repainting, sealing) under tropical conditions. Structural strength is lower compared to concrete/steel for large spans, unless engineered. Use cases & tips: Use for non-structural elements (ceilings, decks, exterior accents) rather than primary structural walls in humid zones. Use tropical hardwoods or treated wood resistant to moisture / pests. Ensure good overhangs, drainage, and ventilation around wood to prolong life. Inspect and re-seal finishes periodically. 2.4 Bamboo & Sustainable / Alternative Materials Pros: Rapidly renewable and high strength-to-weight ratio (for certain bamboo species). Lower embodied carbon compared to concrete or steel. Ideal in ecological or “green” design settings. Cons / Considerations: Less common in mainstream Costa Rican construction; may require specialized skill. Ends and joints must be well detailed against moisture ingress. Protective treatments are essential to resist rot, insects, and fungal decay. Use cases & tips: Use as decorative structural elements, pergolas, or lighter roof structures. Combine with more durable materials for base and foundation. Use treated bamboo and ensure protective roof overhangs to shield from rain. Consider hybrid systems (bamboo + steel/concrete) to get best of both. 2.5 Composite / Panel Systems (e.g. insulated panels, concrete + foam cores) Pros: Good thermal insulation performance when properly executed. Speed of assembly (modular or panelized installation). Possible weight reduction. Cons / Considerations: Quality control is critical (any flaw in the envelope can lead to moisture problems). Some materials (like polystyrene cores) may degrade in tropical UV or under humidity stress. Repairing damage may be more complex, requiring specialist expertise. Use cases & tips: Use in mid-rise or higher-end housing where the components are properly rated for tropical use. Ensure all joints are sealed, membranes are continuous, and ventilation is planned. Avoid materials that trap moisture; always allow drying paths. Prioritize local suppliers and tested systems to reduce risk. 3. Recommendations Specific to Costa Rica Here are some best-practice tips adapted to Costa Rican climate zones, costs, and cultural preferences: Prioritize moisture control & ventilation Always design with overhangs, eaves, and porches to shield walls from rain. Use breathable membranes, drainage planes, and ventilated cavities. Encourage cross ventilation — align windows and openings to prevailing breezes. Use durable exterior finishes & protective coatings Use high-quality paints, mineral plasters, or waterproof coatings rated for tropical UV. Avoid finishes that degrade quickly under constant humidity or salt exposure. Select materials based on zone Inland highland areas may tolerate more traditional or heavier materials. Coastal zones require extra attention to corrosion, salt penetration, and wind loads. Blend local knowledge and imported innovation Use local materials and construction techniques when possible (lower cost, better familiarity). But don’t shy from imported systems if they offer energy/maintenance advantages — just ensure they are adapted for tropical performance. Design for phased maintenance Assume periodic maintenance (coating steel, resealing wood) is inevitable in this climate. Make those interventions easy (access, replaceable elements). Employ good structural design Work with structural engineers to ensure seismic and wind resilience. Use reinforced cores, shear walls, or braced frames in concrete or steel systems. Control costs wisely Invest more upfront in a robust envelope rather than cheap finishes that will degrade. Bulk
Lessons from the Field: Real-World Project Insights in Costa Rica
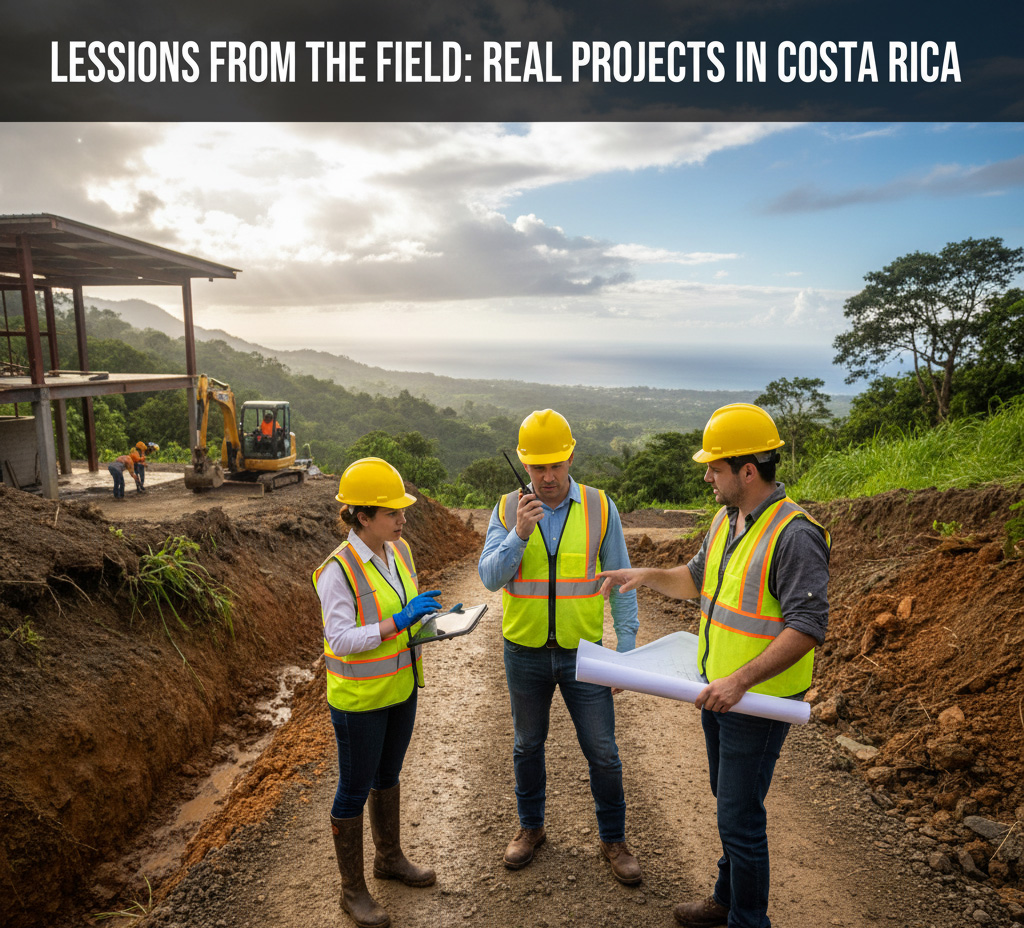
At A&A Building Co., we believe that every completed project is a valuable teacher. In the unique and often challenging landscape of Costa Rican construction, our experiences on the ground—from the bustling urban centers to remote coastal developments—have provided us with invaluable lessons from real projects. These aren’t just anecdotes; they are crucial insights that refine our processes, enhance our problem-solving, and ultimately ensure greater success for future endeavors. The Dynamic Nature of Construction in Costa Rica Costa Rica’s «Pura Vida» charm extends to its construction environment, which, while beautiful, is also dynamic. Navigating diverse topographies, strict environmental regulations, and specific logistical challenges requires continuous learning. Here are some key takeaways we’ve gathered from our projects: Environmental Compliance is Paramount: From working with SETENA (the National Environmental Technical Secretariat) to protecting local biodiversity, early and thorough environmental assessment is non-negotiable. We’ve learned that proactive engagement and detailed planning for ecological impact not only ensure compliance but also foster better community relations and long-term project sustainability. Logistics Require Precision: Transporting heavy machinery and materials across mountainous terrains or to remote beach towns demands meticulous planning. We’ve refined our logistics strategies to account for road conditions, seasonal weather impacts, and customs processes, understanding that a single delay can have a ripple effect on the entire project timeline. Local Expertise is Invaluable: Collaborating closely with local municipalities, suppliers, and skilled labor is fundamental. Our projects have reinforced the importance of building strong relationships, understanding local practices, and integrating community input to ensure smooth operations and project acceptance. Adaptability to Weather is Key: Costa Rica’s distinct dry and rainy seasons significantly influence construction schedules. We’ve learned to build in greater flexibility for weather-related delays and to optimize work during favorable conditions, particularly for concrete pours and excavation work. Budgeting for the Unexpected: While thorough planning is essential, our experience shows that having a contingency for unforeseen site conditions, material cost fluctuations, or regulatory changes is vital. Real-world projects often present unique challenges that require agile financial management. Turning Challenges into Strengths Every obstacle we’ve encountered on a Costa Rican project site has become an opportunity to strengthen our approach. For instance, a challenging excavation on a steep slope taught us new techniques for erosion control and site stabilization. A project requiring specialized imported materials pushed us to develop more robust international procurement strategies. These «lessons from the field» aren’t just internal knowledge; they are the bedrock of our commitment to excellence. They allow us to approach new projects with a deeper understanding, more refined strategies, and a proven ability to deliver high-quality results, regardless of the complexities that arise.
Decks for Exterior and Interior.
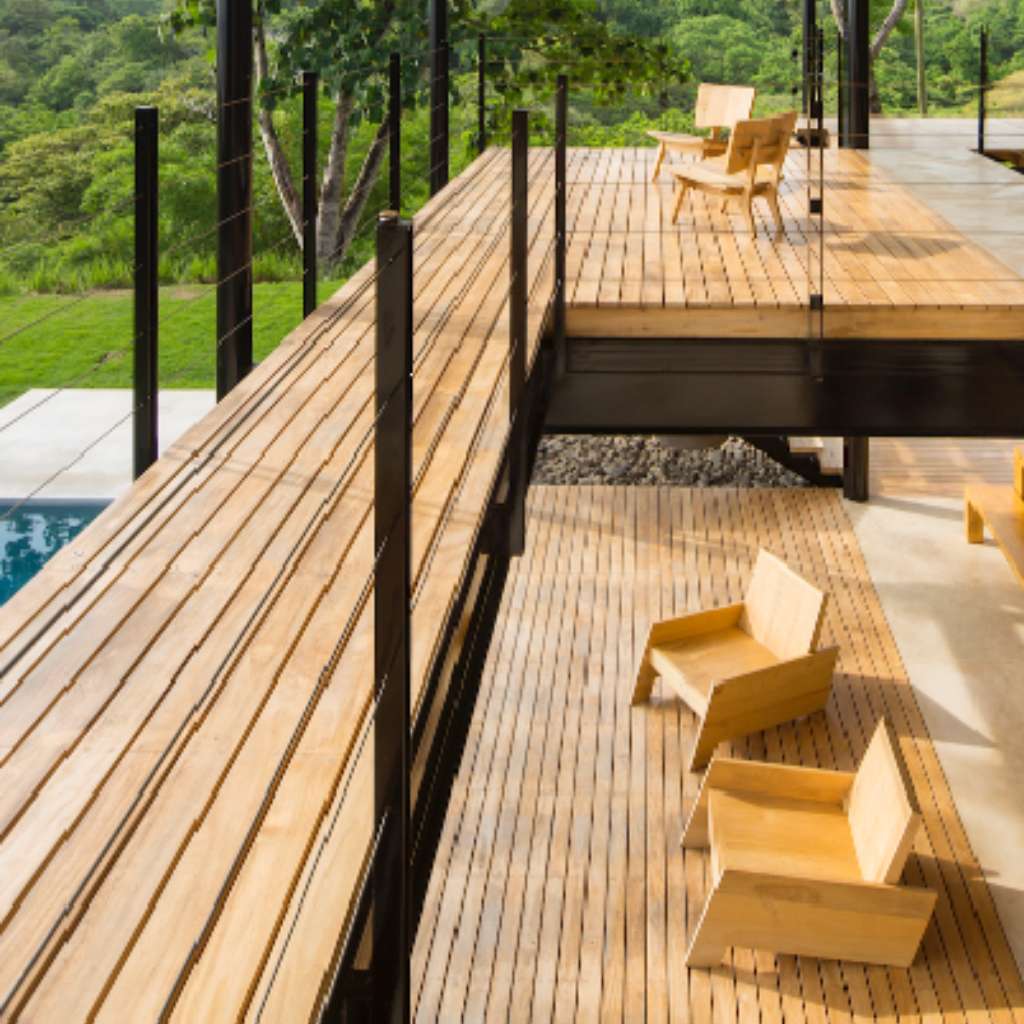
The use of decks in residential and commercial projects has evolved in recent years, not only as an aesthetic element but also as a practical solution for social areas, hallways, terraces, and wet zones. The choice of the right material depends on factors such as climate exposure, maintenance, durability, and budget. Below are the main types of decks available on the market and their technical characteristics. Natural wood has traditionally been the most widely used material. It is warm, versatile, and offers a unique finish. Thickness, width, and length can be customized, as well as edges or trims with pieces up to 12” (30 cm). In Costa Rica, the most common species are teak, melina, and almendro, sourced from certified plantations. It requires prior pest treatment, for which it is recommended to submerge the pieces in the chosen pesticide before installation. Afterwards, oil or varnish resistant to humidity and UV rays is applied. Maintenance should be performed every six months. It can be installed indoors or outdoors, fastened with top screws or hidden clips. Engineered bamboo is manufactured from bamboo fibers compressed at high density with resins and subjected to thermal treatments. It comes in pieces of 185 cm long, 14 cm wide, and 20 mm thick. It is a renewable material, highly durable, waterproof, mold- and fungus-resistant, and UV-protected. The most common colors are light walnut, dark walnut, and wenge. It is recommended for indoor and exposed outdoor areas, high-traffic social spaces, and coastal zones. It comes with up to a 25-year warranty and requires semi-annual maintenance with resealing to prevent discoloration and humidity-related degradation. The ceramic deck, commercially known as Exadeck, is made of extruded porcelain stoneware with a wood-like appearance. It is manufactured in pieces of 122 cm long, 14 cm wide, and 26 mm thick. It is thermostable, non-slip, and highly resistant to sun, rain, breakage, and abrasion, making it ideal for outdoor installations and high-traffic areas. It is available in seven colors: maple, oak, teak, antico, mahogany, natural, and grey. Recommended uses include indoor and exposed outdoor areas, social spaces, and coastal zones. It comes with a warranty of up to 30 years and requires minimal maintenance. PVC decks are made primarily from polyvinyl chloride and additives, imitating the texture of natural wood but with greater durability and resistance to weather, water, pests, and sun. Its look and feel are less natural, and it does not allow for size customization, with edges or trims up to 8” (20 cm). It is available in shades of gray, brown, and sand. This material is resistant to water, UV rays, and stains, but may present premature discoloration and unexpected contraction. Its warranty ranges between 10 and 20 years depending on the manufacturer. It is recommended for pools, jacuzzis, and coastal areas, though exposure to direct sunlight should be considered. It is not very suitable for interiors due to its artificial appearance. WPC is a composite of wood fibers and recycled polymers. Its sizes are not customizable and, like PVC, it allows trims up to 8” (20 cm). It is resistant to humidity, insects, and UV rays, although its appearance and texture are also less natural. The most common colors are gray, brown, walnut, and teak. It requires low maintenance, but it can heat up under the sun and show premature discoloration or contraction. Its warranty ranges from 10 to 20 years. It is recommended for shaded outdoor areas, high-traffic social spaces, and coastal zones, but less so for interiors where wood authenticity is desired. In conclusion, there is no “one-size-fits-all” material for decks. The selection depends on location, intended use, and the desired aesthetic. While wood provides warmth and tradition, PVC and WPC ensure durability in outdoor conditions; bamboo contributes sustainability, and ceramic offers maximum resistance. Choosing the right option means balancing technical performance, design, and long-term maintenance.
Collaborative and Agile Planning: The Key to Successful Construction Projects

Introduction In the competitive world of custom home building, like the projects developed by AA Building Co, the key to success lies in effective planning and continuous collaboration throughout every stage of the project. 1. Why is Planning so Important? Studies show that strong planning reduces risks and significantly increases project success rates. In construction, projects with well-defined planning have an 82% chance of meeting their objectives, compared to just 66% for those with limited planning (PMI.org). Investing time in defining scope, resources, and schedules is essential for efficient execution. 2. A Collaborative Approach: Beyond Rigid Structures Collaboration means more than just ticking boxes. It ensures that all stakeholders—engineers, architects, builders, and designers—are involved in decision-making from the very beginning. This approach fosters: 3. Agile in Construction? Yes—and It Works Though Agile originated in software development, its principles of continuous feedback, adaptability, and incremental progress translate effectively to construction projects. Breaking projects into manageable phases and reviewing progress frequently allows for real-time adjustments and higher-quality results. 4. Practical Steps Toward Effective Planning According to Atlassian, these six steps are essential to writing an effective project plan (Atlassian.com): 5. How AA Building Co Elevates the Process Conclusion Collaborative and agile planning doesn’t just reduce delays and mistakes—it elevates the overall quality of the final build. At AA Building Co, this personalized, flexible, and detail-oriented approach is what transforms a vision into a unique, long-lasting home.
Interior Design and Functional Landscaping
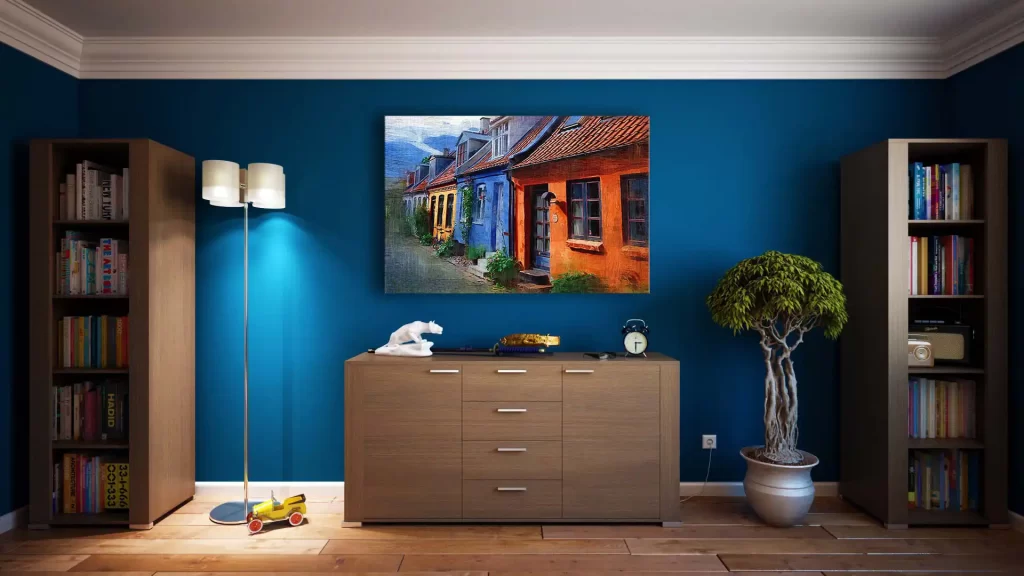
Creating harmony between interior architecture and exterior environments True architectural excellence goes beyond structure. It lies in how a space is experienced—from the textures underfoot to the views beyond the window. At AA Building Co., we view interior design and functional landscaping not as separate disciplines, but as integrated components of a unified spatial experience. In Costa Rica, where nature is vibrant and ever-present, the challenge is not to dominate the landscape—but to live in dialogue with it. This article explores how we approach design from the inside out and the outside in—connecting interior spaces with smart, resilient, and meaningful outdoor environments. 1. Interior spaces that reflect purpose and personality Each project begins with understanding the people who will inhabit the space. Our interiors are designed for comfort, usability, and atmosphere. From flexible living areas to efficient workspaces, our interiors reflect both contemporary design trends and the local way of life in Costa Rica. We focus on: Key takeaway: The best interiors are lived-in, not just looked at. 2. Landscaping as a functional extension of architecture We approach landscaping as a continuation of the architecture, not decoration. That means: The result is outdoor space that feels intentional, usable, and sustainable—whether it’s a tropical garden, a rooftop patio, or a multifunctional courtyard. Key takeaway: Landscaping should work just as hard as any room in the house. 3. Seamless transitions between inside and out In tropical climates like Costa Rica, we design transitional spaces—covered terraces, indoor-outdoor lounges, patios with sliding walls—that dissolve the boundary between interior and exterior. These spaces not only expand livable square footage but enhance well-being. Key takeaway: Architecture flows best when boundaries blur. 4. Materials that unify both environments We often use continuous materials—such as terrazzo, polished concrete, or tropical hardwoods—that visually and functionally connect interior flooring with adjacent outdoor surfaces. This creates a sense of flow, cohesion, and spatial calm. Key takeaway: Thoughtful materials make spaces feel larger and more coherent. 5. Design for the senses A well-designed home or commercial space isn’t just seen—it’s felt. We use textures, scent-rich landscaping (like ylang-ylang, citrus, or rosemary), and acoustic strategies to create immersive environments that stimulate the senses and encourage wellness. Key takeaway: Design that feels good lives well. Final Thoughts At AA Building Co., we believe the beauty of architecture lies not only in its form, but in its function—and in how it connects humans to nature. Interior design and landscaping are two expressions of this philosophy. Together, they shape daily rituals, comfort, and identity. Whether you’re planning a home, a resort, or a commercial development in Costa Rica, we’re ready to bring your vision to life from the inside out. View our latest projects here or contact our team to begin designing a space that lives in harmony with its environment. Interior design Costa Rica, landscaping architecture Costa Rica, tropical home design, indoor-outdoor living, sustainable landscaping, functional landscaping, AA Building Co., Costa Rican design, architecture with nature
Planning and Project Management in Construction: The Key to Successful Buildings
In the construction industry, effective project planning and management are critical to ensuring that developments are completed on time, within budget, and in accordance with the required quality standards. Construction projects are inherently complex, involving numerous stakeholders, a wide array of materials and equipment, and interdependent processes that must be strategically coordinated. What Is Construction Planning? Construction planning refers to the systematic definition and organization of all phases of a project—from land acquisition and preliminary assessments to the final handover. This process entails identifying and allocating human, material, and financial resources, as well as developing a comprehensive schedule to mitigate delays and avoid cost overruns. Core Components of Construction Planning: Construction Project Management Project management in construction focuses on the structured execution of the project plan. It encompasses the coordination of multidisciplinary teams, subcontractors, and suppliers while continuously monitoring performance in terms of cost, schedule, quality, and compliance. Key Responsibilities of a Construction Project Manager: Advantages of Effective Construction Planning and Management Recommended Tools and Technologies Adopting industry-standard project management software—such as Proco or Revizto is essential for enhancing collaboration, real-time tracking, and overall project visibility. Conclusion In today’s construction environment, meticulous planning and disciplined project management are not optional—they are imperative for achieving success. A well-executed project from initial conception to final delivery leads to safe, resilient, and cost-effective developments that meet stakeholder goals and generate long-term value.
From Engineering to Design: Personalized Building Experiences
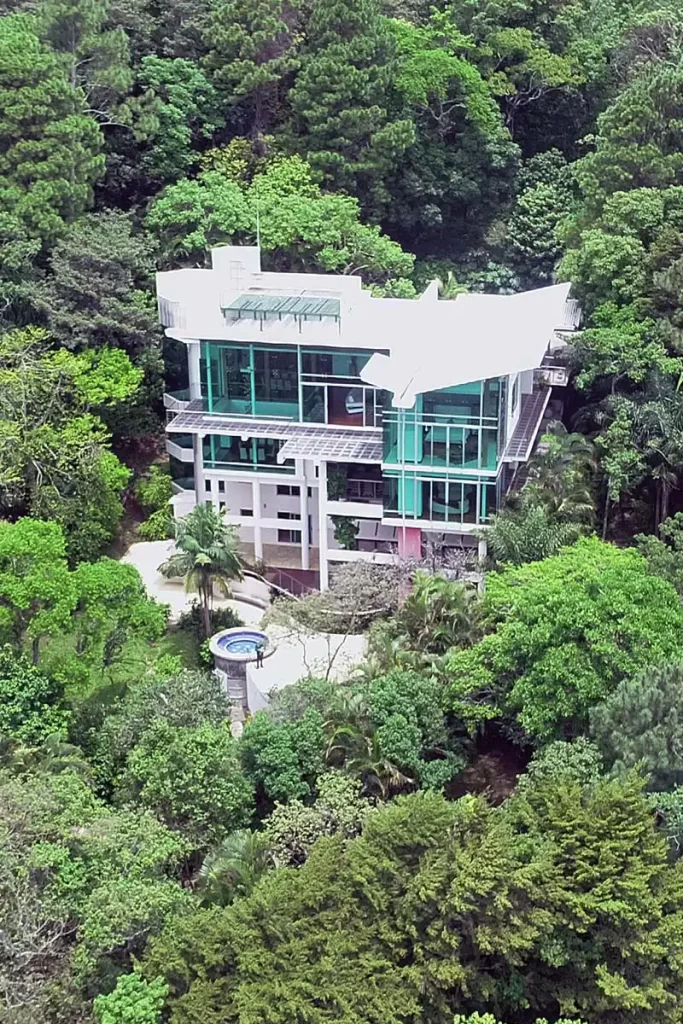
Log in or sign up to view+6 At AA Building Co, we believe that exceptional buildings begin long before the first brick is laid. Our projects are not just about construction—they’re about listening, planning, collaborating, and creating something truly personal. With over 22 years of experience in Costa Rica’s residential and boutique hotel sector, we’ve learned that the journey from engineering to design is as important as the final result. A bespoke home nestled in Costa Rica’s lush landscape.kaadesigngroup.com The Foundation: Engineering with Purpose Every project starts with a strong foundation, both literally and figuratively. Our team approaches engineering with precision, ensuring that each structure is built to stand the test of time. But beyond strength, we also consider functionality, sustainability, and how each space will serve the people who live in it. From the terrain and materials to local climate considerations, engineering is the stage where we solve problems before they arise—and where your vision starts to take shape. Meticulous planning ensures structural integrity and longevity.aabuilding-unique building company The Transformation: Designing with Intention Once the technical groundwork is in place, design brings the project to life. We work closely with talented architects to craft homes and hotels that reflect our clients’ personalities and dreams. Whether it’s the warmth of natural materials, the elegance of clean lines, or the creativity of custom details, design is where emotion meets form. In every detail—windows that frame mountain views, layouts that invite connection, finishes that speak to your style—we aim for more than just aesthetics. We aim for meaning. A Collaborative Journey What makes a personalized building experience truly successful is collaboration. From the very first consultation, we involve our clients as partners. We listen, we advise, and we remain transparent every step of the way. Our process is designed to give you peace of mind while ensuring that your ideas are always at the forefront. Working hand-in-hand with clients to bring visions to life. Let’s Build Something Unique Whether you’re envisioning a cozy jungle retreat or a modern coastal home, AA Building Co is here to make that vision a reality. Stay tuned for future posts where we’ll share project spotlights, design tips, and construction insights from the field. If this story resonates with you, share it with someone who dreams of building something special in Costa Rica. Great spaces begin with great ideas—let’s create yours. Tailored constructions that reflect individual dreams.Designboom+1ad-c.org+1